Preserving a Wyoming Legacy

Cora Ranch

Cora, Wyoming

Project Overview

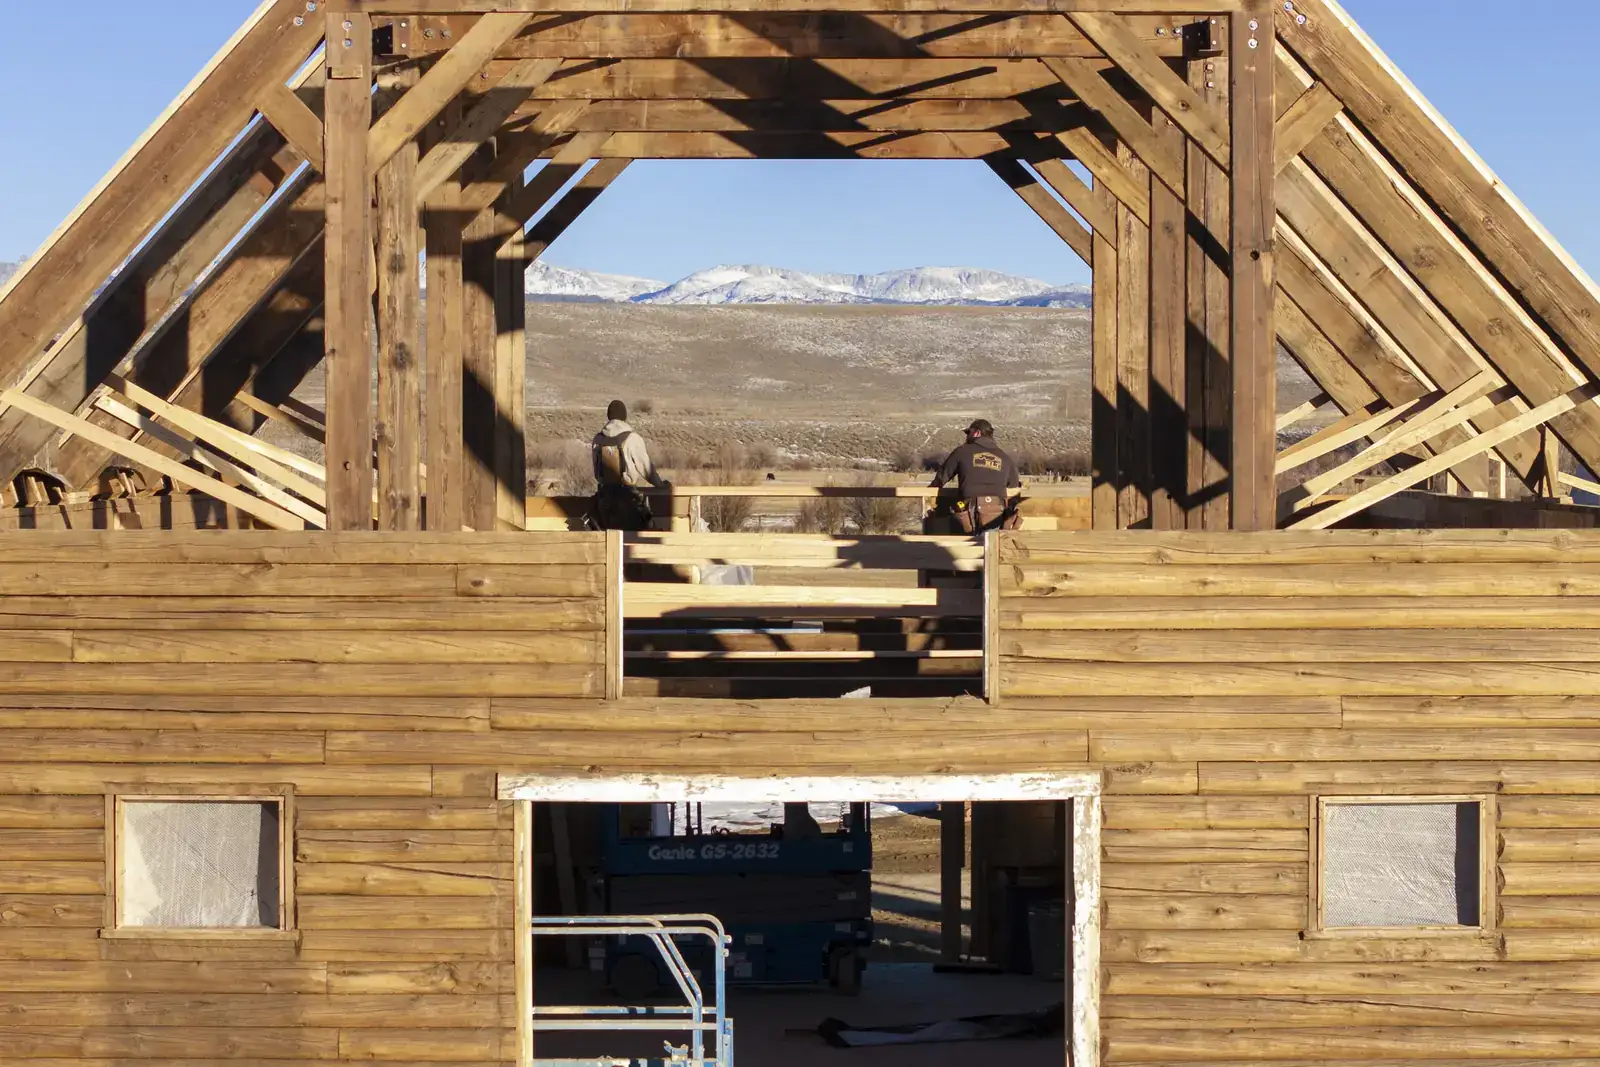
Reclaimed timber bents installed inside the historic Cora barn

Photography and video by Paul Lavold

At Cora Ranch, the work was not about replacing the past. It was about giving a historic Wyoming barn the structure it needed to stand for generations to come.

Ridgeline developed coordinated shop drawings with Vera Iconica Architecture, supplied reclaimed structural Douglas fir, and prefabricated the bent frames off site to fit precisely within the barn's existing log walls.

When every piece was ready, Big Horn Quality Builders removed the roof and Ridgeline mobilized for a tightly sequenced installation—setting the frame and helping get the building protected again before heavy Wyoming snowfall.

Quick Snapshot

Project Type
Historic Barn Rehabilitation
Ridgeline Scope
Shop drawings, design coordination, timber supply, off-site fabrication, and installation
Materials
Reclaimed structural Douglas fir with concealed steel connections
Completed
2026

General Contractor: Big Horn Quality Builders · Architect: Vera Iconica Architecture

01

The Challenge

A new structural frame had to fit inside an existing historic barn where the old log walls, elevations, and field conditions were already established.

The Project Required:

  • Matching new bent frames to the existing log structure
  • Resolving a steep, complex roof geometry
  • Integrating substantial hidden steel
  • Prefabricating accurately enough for a rapid field install
  • Closing the roof back in ahead of heavy snowfall
02

Our Approach

Ridgeline treated the shop drawings as the installation plan, coordinating timber geometry, existing walls, steel, and construction sequencing before the roof came off.

Our Approach Included:

  • Coordinating details with Vera Iconica Architecture
  • Verifying bent spacing and bearing conditions
  • Designing fabrication around concealed connection plates
  • Preassembling components away from the weather
  • Staging frames and crane work for a decisive mobilization
03

What We Did

Ridgeline supplied reclaimed structural Douglas fir recovered from WWII-era warehouse sources at the Port of Oakland and Port Townsend. The material was laid out, cut, fitted, and prepared into complete bent assemblies off site.

Our crew then installed the bents, girders, ties, braces, and roof framing within the historic shell, coordinating closely with the builder as the barn moved from open roof to protected structure.

04

The Result

The finished frame gives an old barn a long road ahead without erasing the marks of the life it already lived. Historic log walls and reclaimed Douglas fir now work together as one structure.

Out here, preservation is practical. It means protecting what is worth keeping, doing the work right, and leaving the next generation something honest to inherit.

Measured, Modeled, and Ready Before the Roof Came Off

Design Coordination

The shop drawings turned an irregular existing barn into a precise installation sequence—resolving the frame, the roof, and the hidden steel before field work began.

Built to Fit the Barn

Bent spacing, flush conditions at the existing log walls, girder elevations, and roof geometry all had to agree before a timber was cut.

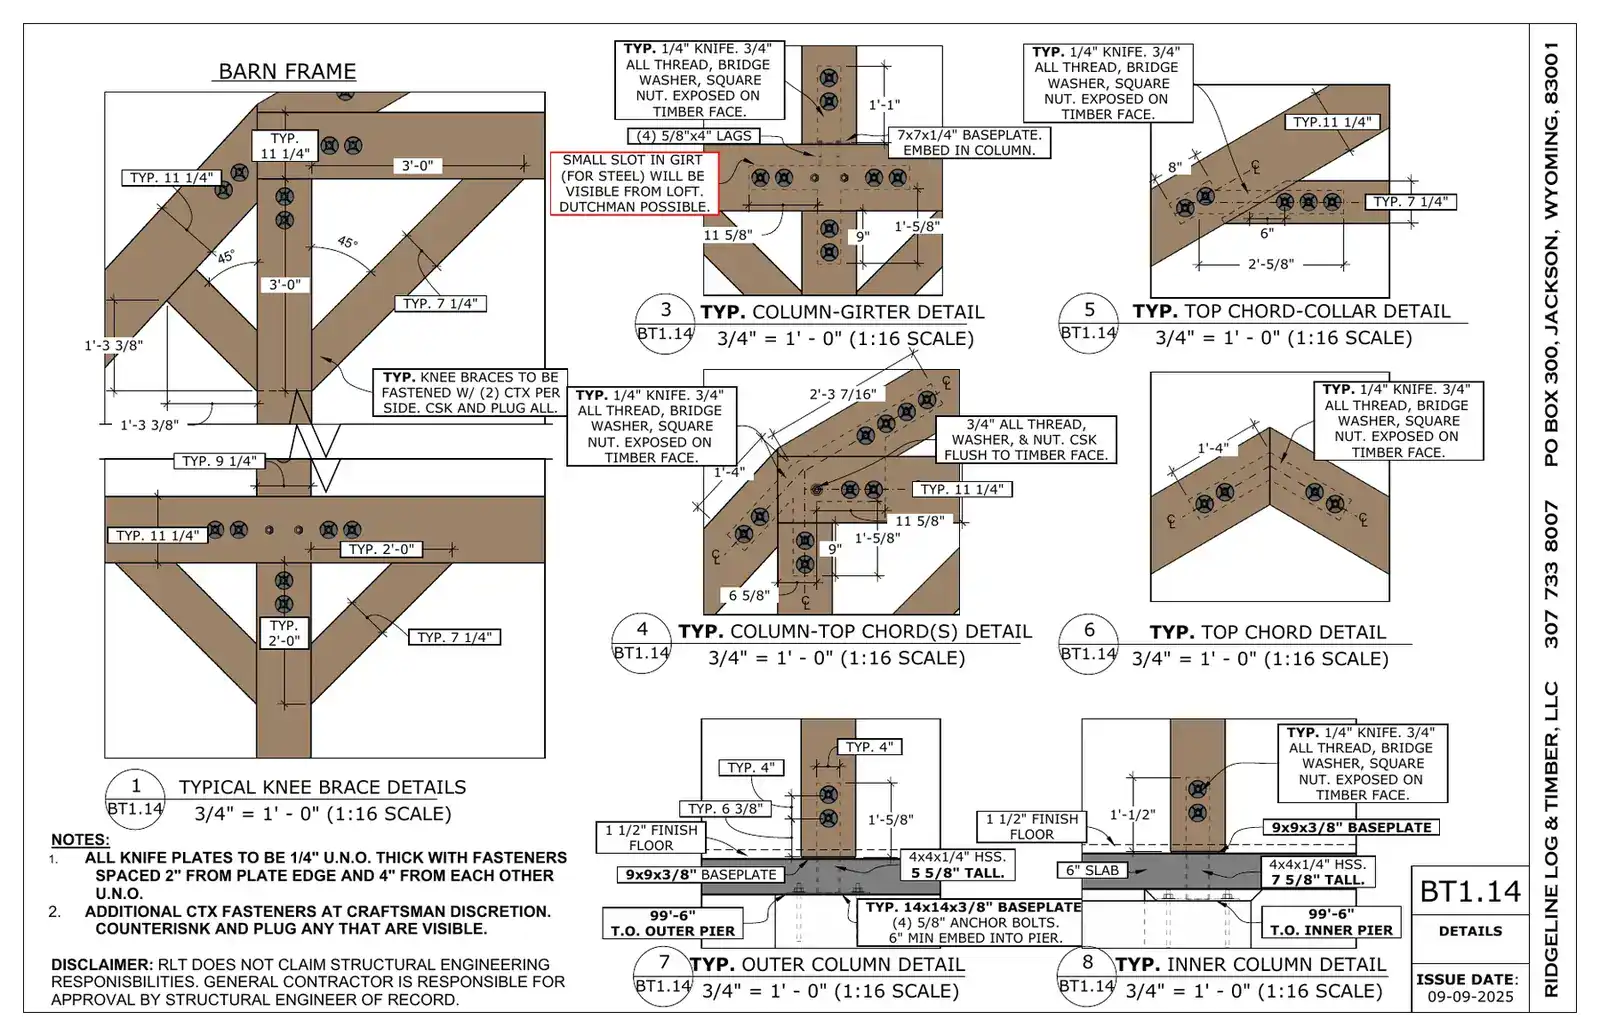
Concealed knife plates, base connections, and steel hardware were coordinated into the reclaimed timbers so the new frame could carry modern structural demands while still reading like it belonged in the original barn.

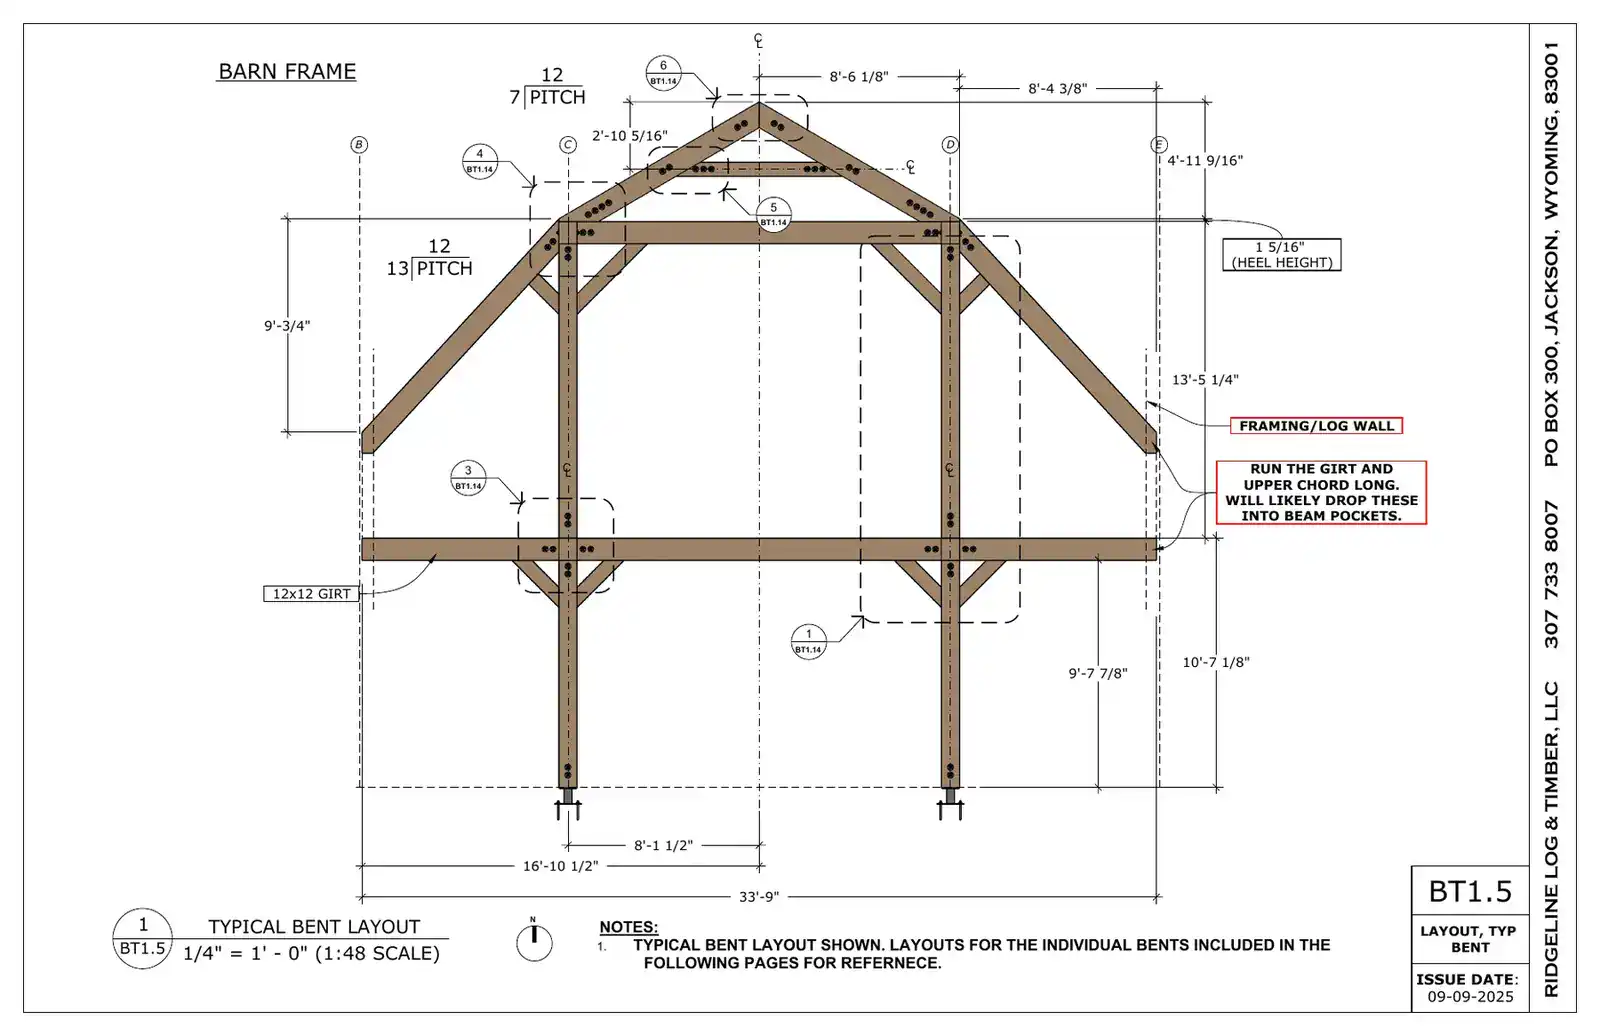
Cora Ranch shop drawing perspective of the complete barn frame
Complete frame coordination
Cora Ranch typical bent shop drawing
Bent geometry and fit
Cora Ranch concealed steel connection details
Hidden steel detailing
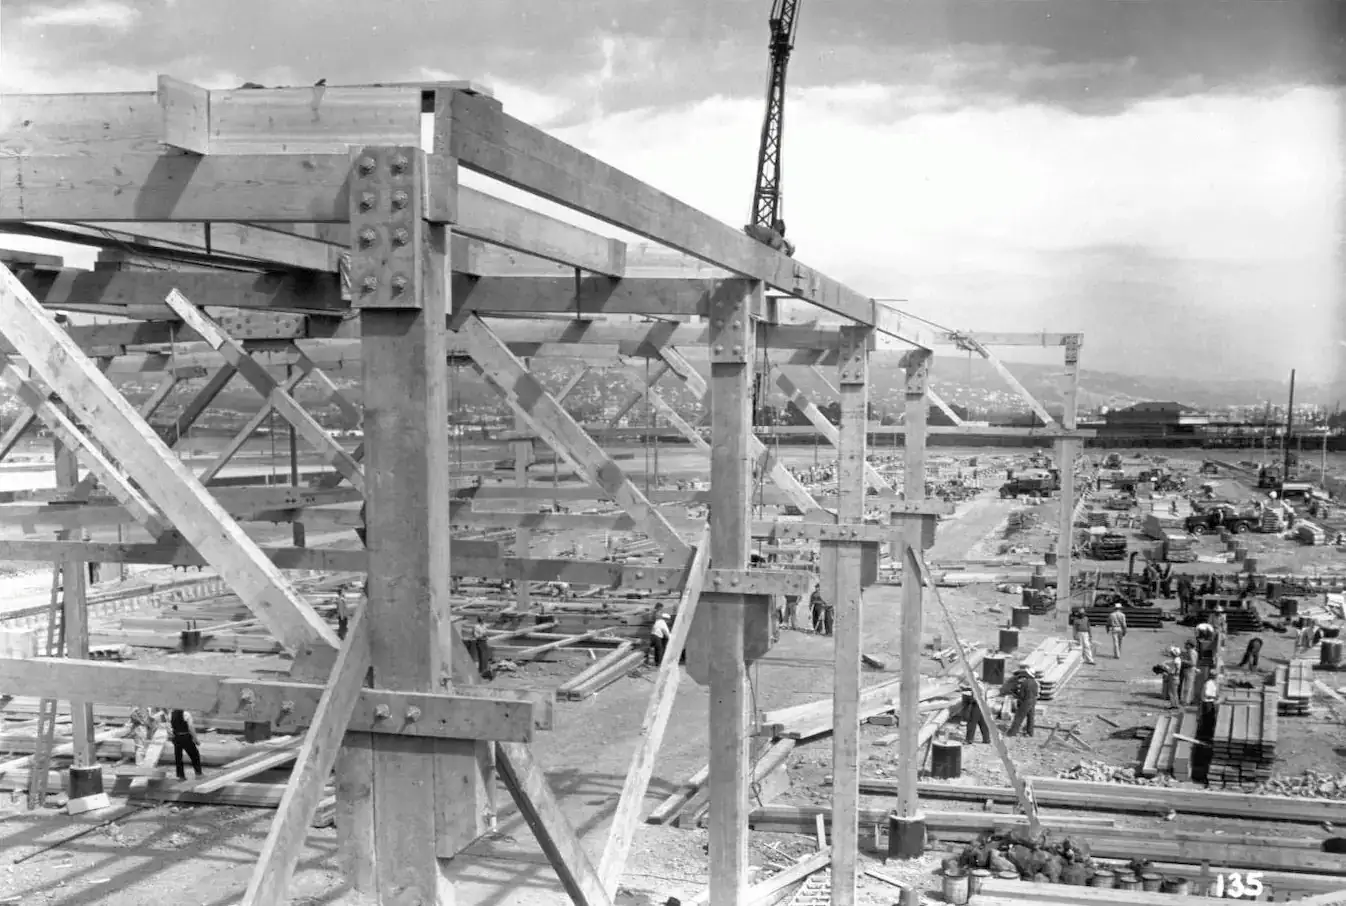
Heavy timber warehouse construction at the Port of Oakland in 1941

Port of Oakland, 1941 · Historical image supplied by Ridgeline

Materials With a Past

Reclaimed Structural Douglas Fir

Before these timbers came to Wyoming, they carried another generation of American work.

The Cora Ranch frame was fabricated from reclaimed Douglas fir recovered from WWII-era warehouse sources at the Port of Oakland and Port Townsend. Massive industrial timbers were given a second structural life rather than being discarded.

Their age, scale, and working history make them the right material for this barn: old wood supporting an old place, both prepared to keep serving.

The Frame

Reclaimed · Structural

Douglas Fir Bent Frames

Prefabricated bent assemblies brought repeatable geometry and efficient raising to a highly irregular existing structure.

Integrated · Concealed

Hidden Steel Connections

Knife plates, bolts, base connections, and custom hardware carry the structural work while keeping the timber frame visually quiet and true to the barn.

Have a Vision Like This?

Let's bring your project to life with authentic materials and expert craftsmanship.

Request a Quote