Located in Jackson, Wyoming 307-733-8007

Legacy Compound

Avalanche Canyon

Jackson Hole, Wyoming

Project Overview

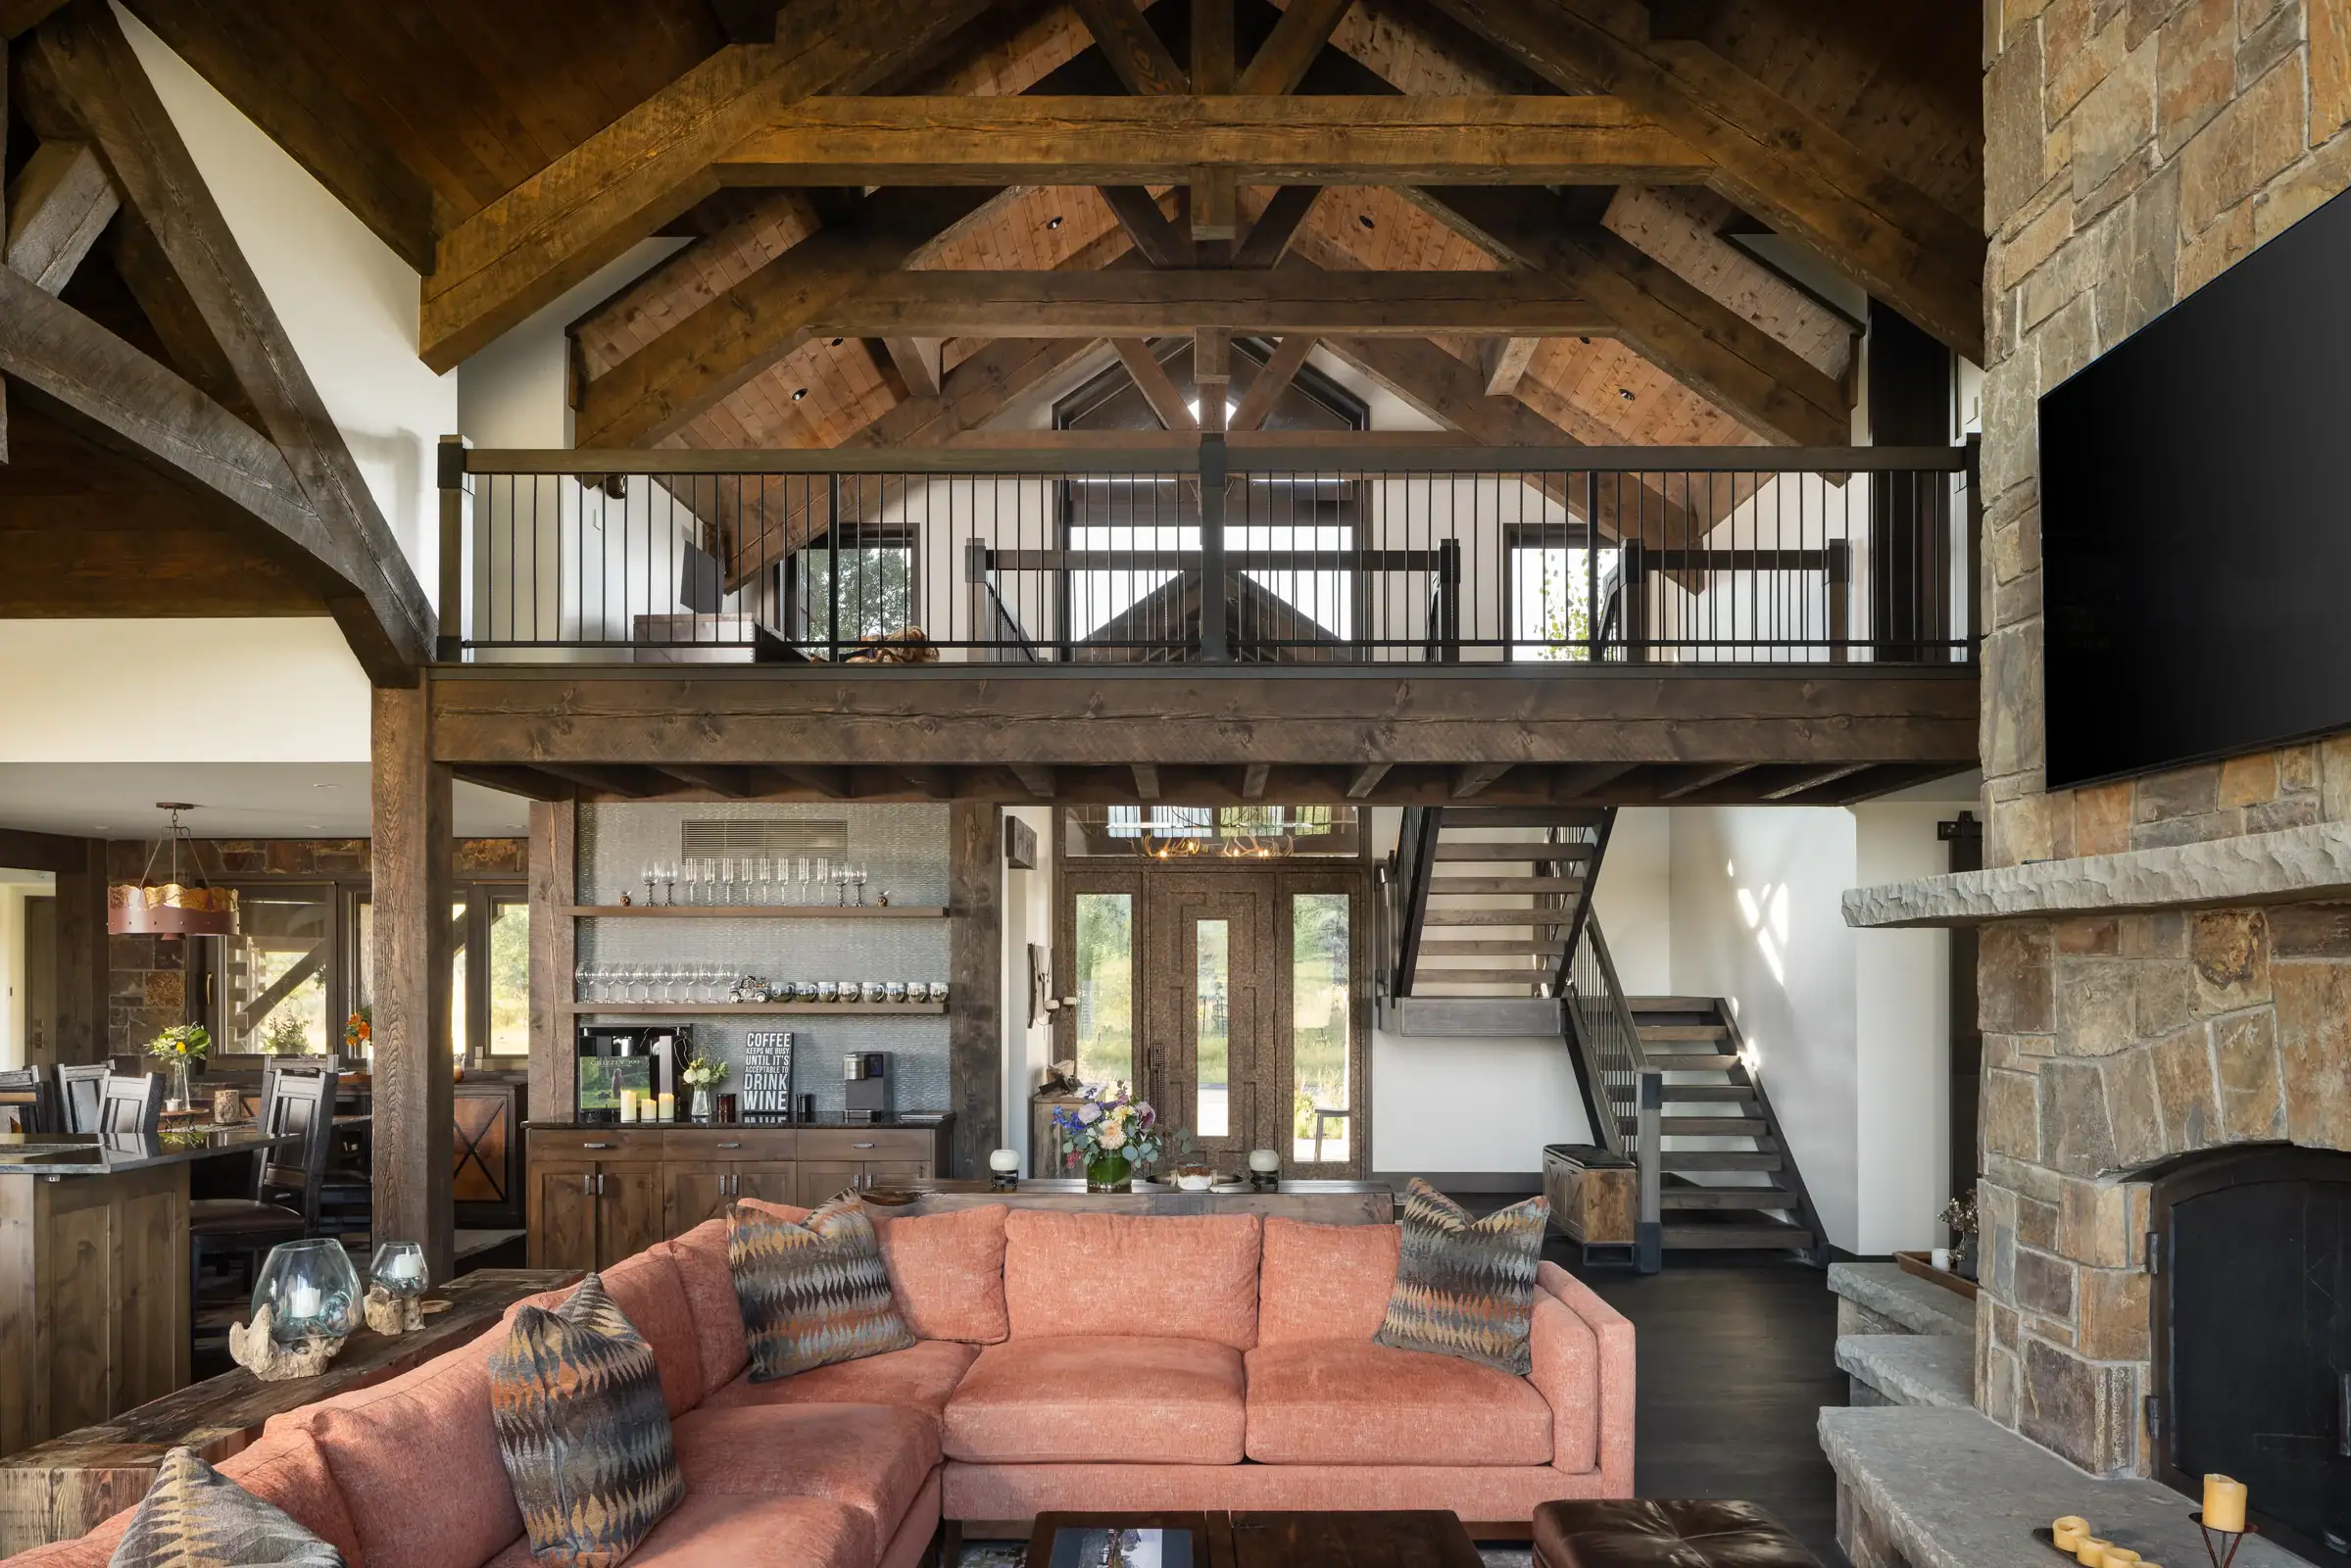
Avalanche Canyon great room and timber roof system

Photography by Aaron Kraft, Krafty Photos

Avalanche Canyon is a legacy family compound in Jackson Hole, built at a scale that brings together a main residence, guest accommodations, and a barn within one cohesive mountain setting.

The approximately 6,000-square-foot main house was shaped for gathering, hospitality, and a family with a genuine love of music. Its architecture pairs broad structural timber systems with the warmth and texture of reclaimed exterior materials.

Ridgeline translated the architect’s intent into accurate, buildable shop drawings, then supplied, fabricated, coordinated, and installed an extensive package of structural and applied timber elements.

Quick Snapshot

Project Type
Legacy Compound / Residential
Ridgeline Scope
Shop drawings, design coordination, timber supply, fabrication, steel coordination, and installation
Materials
Kiln-dried circle-sawn Douglas fir, reclaimed corral boards, and reclaimed hand-hewn timbers
Completed
2024

General Contractor: JH Builders · Architect: Design Associates, Jackson Hole

01

The Challenge

The scope and scale demanded disciplined coordination across a complex family compound, with every timber assembly needing to align precisely with the architecture, framing, steel, and construction schedule.

The Project Required:

  • Resolving details with the architect and design team
  • Making structural and applied timbers fit the framing
  • Coordinating steel connections with timber assemblies
  • Maintaining fabrication accuracy across a large package
  • Securing and processing material under schedule pressure
02

Our Approach

Ridgeline used detailed shop drawings as the bridge between architectural intent and field-ready assemblies, coordinating each system before material reached the jobsite.

Our Approach Included:

  • Developing buildable details through design coordination
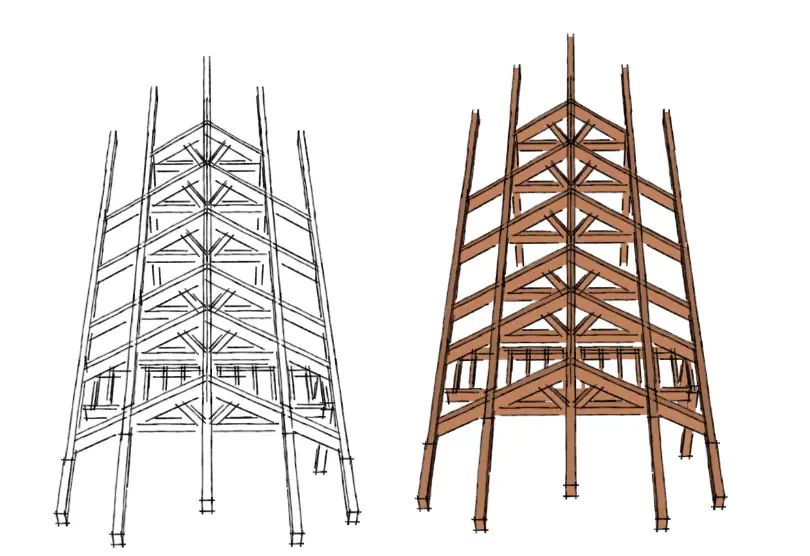
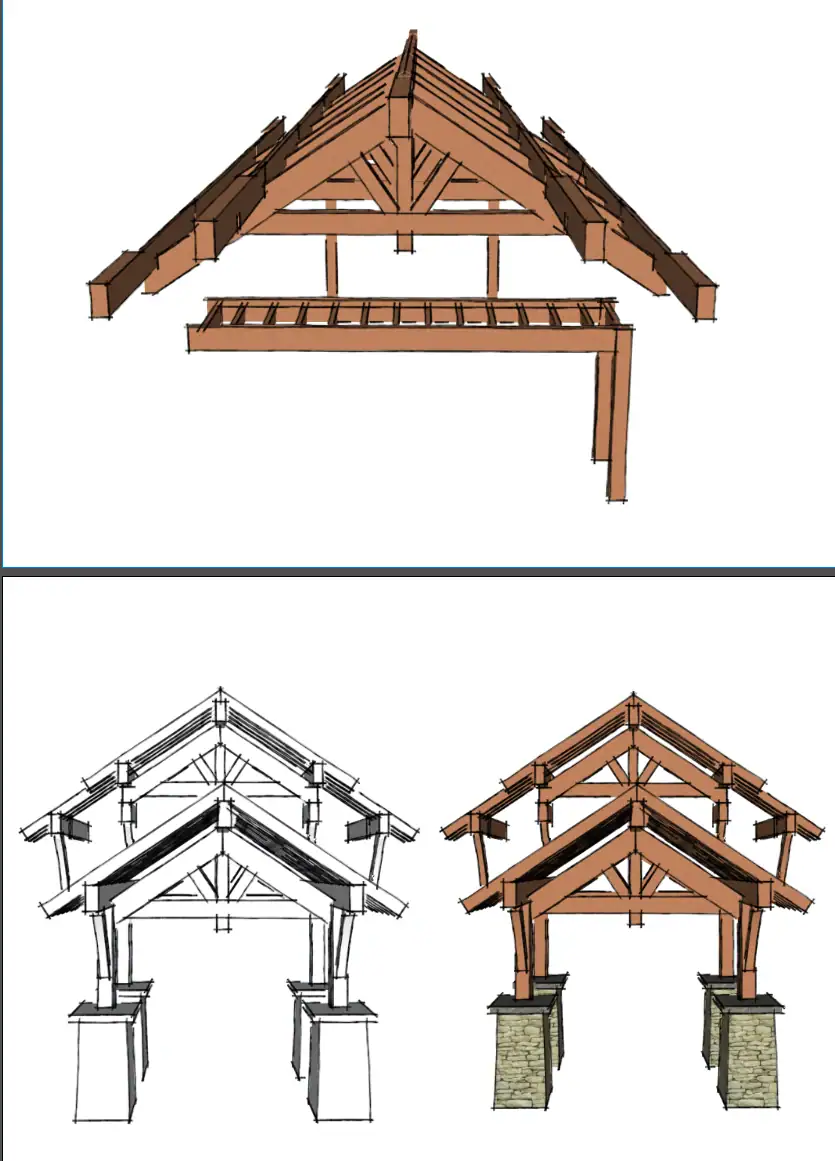
  • Modeling structural ridges, trusses, and roof systems
  • Coordinating steel and concealed connection requirements
  • Fabricating the timber package off site for accuracy
  • Managing procurement and production to protect the schedule
03

What We Did

Ridgeline supplied and installed kiln-dried circle-sawn Douglas fir for structural trusses, ridges, roof systems, and applied timber features. Our team also supplied reclaimed corral-board siding and developed the faux-log dovetail exterior details.

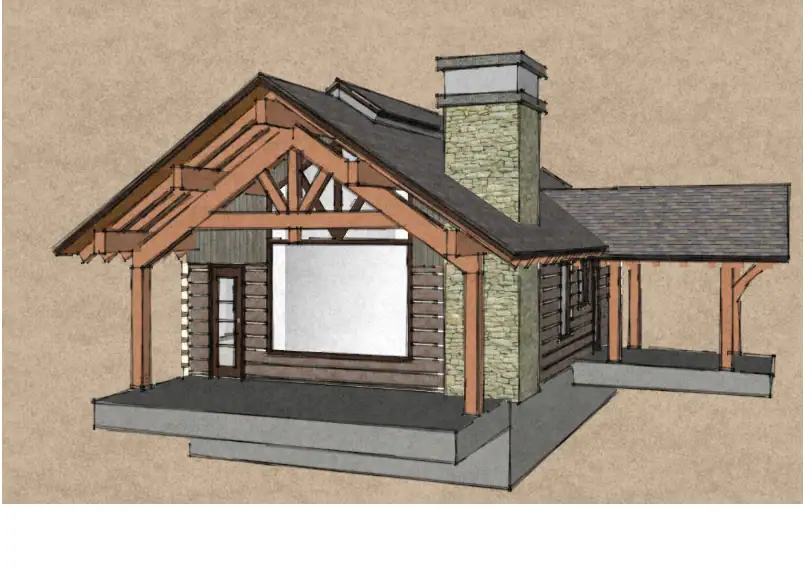
Reclaimed hand-hewn timbers were carefully milled and assembled to create convincing dovetail corners that fulfilled the architect’s log-stack vision without compromising the wall system.

04

The Result

The completed home demonstrates Ridgeline’s capacity to carry a large, varied timber scope from coordination through installation. Structural systems, applied timbers, steel, and reclaimed exterior elements read as one unified architectural language.

More than a single residence, Avalanche Canyon became the homeowners’ place for family, guests, music, and memorable gatherings in the Tetons.

From Shop Drawings to Installation

Design Coordination

Ridgeline’s shop drawings became the working bridge between the architect’s and owners’ vision and the finished timber assemblies.

Architectural Integration

Bringing that vision to life required close coordination with JH Builders on reveals, elevations, transitions, and the many points where timber met the surrounding construction.

Many components also required hidden steel. Ridgeline coordinated those connections with JH Builders and the project’s other subcontractors so the structure performed as intended while the finished architecture remained clean and uninterrupted. That collaboration was critical to the project’s success.

Shop drawing model of exterior timber and faux-log details
Architectural integration
Shop drawing study of the structural ridge and roof system
Structural roof coordination
Shop drawing studies of timber truss assemblies
Truss and connection detailing

Materials Used

New · Kiln-Dried

Circle-Sawn Douglas Fir

The structural package included trusses, ridges, roof systems, and applied timber features. Circle-sawn Douglas fir provided the strength, visual consistency, and honest texture required across the home’s expansive timber scope.

Reclaimed

Corral Board & Dovetail Timbers

Reclaimed corral fencing was resawn into 1x siding, while reclaimed hand-hewn timbers formed the faux-log dovetail corners. Together, they give the exterior authentic age, depth, and Western character.

Have a Vision Like This?

Let’s bring your project to life with authentic materials and expert craftsmanship.

Request a Quote